
Price Reduction - Short Sale - Golf Course - Eco Friendly
Address
13106 Foxtail Fern Drive, RIVERVIEW, FL
Price
$ 470,000
Property Attributes
- MLS#A4696207
- TypeSingle Family
- Listing Status Active
- CountyHillsborough
- CityRIVERVIEW
- AreaRiverview
- NeighborhoodTRIPLE CREEK PH 2 VILLAGE F
- Zip33579
- StyleSingle Family Residence
- Year Built2019
- Taxes$ 10975
- Price$ 470,000
- Bedrooms4
- Full Bathrooms3
- Half Bathrooms0
- Sqr Footage2865
- Lot Size0.14 Acres
Data Source:
Stellar MLS
Property Description
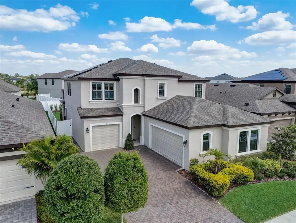
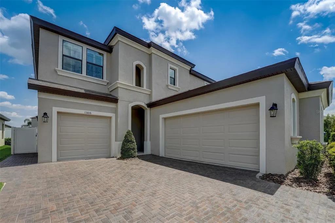
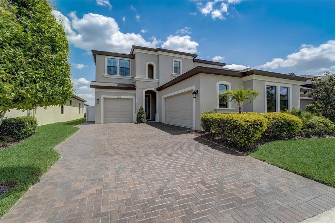
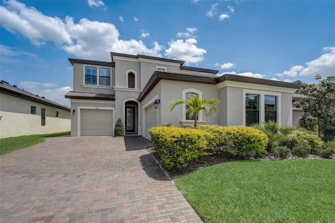
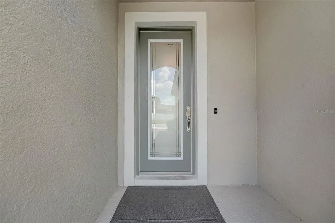
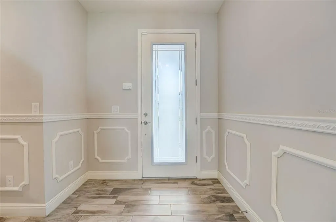
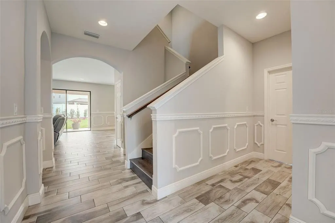
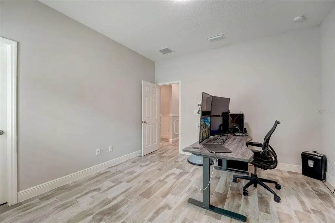
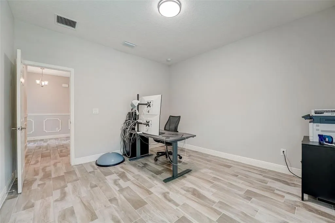
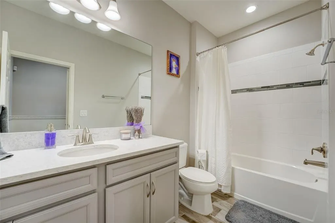
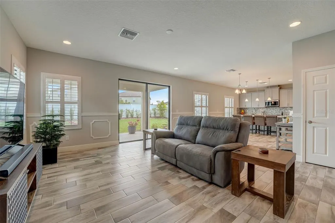
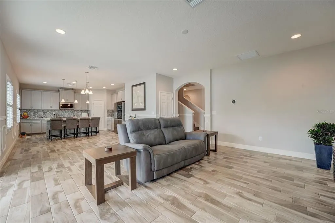
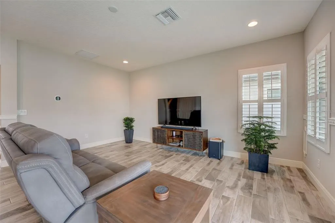
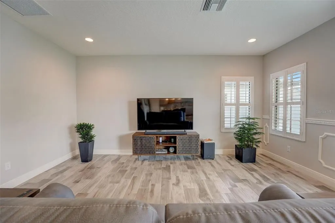
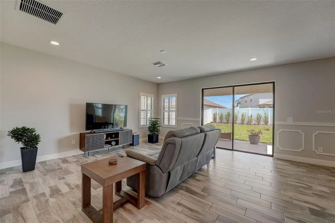
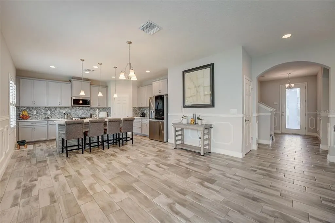
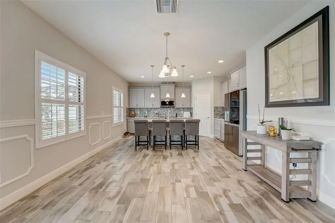
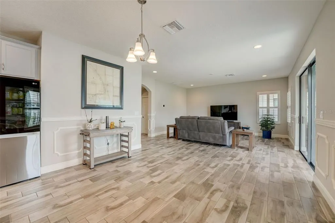
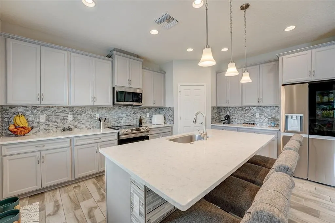
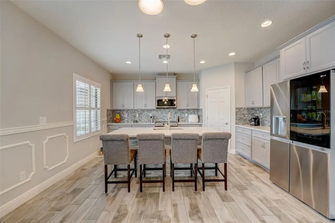
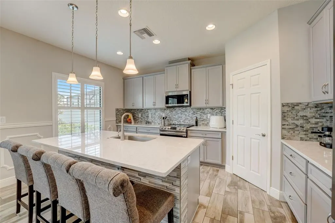
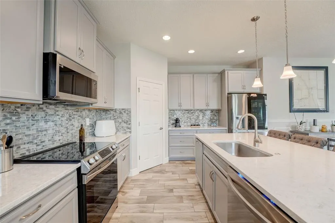
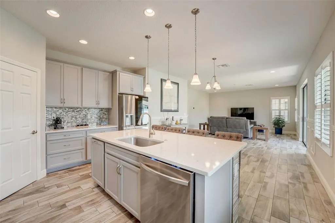
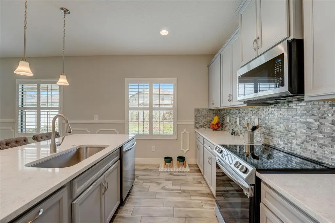

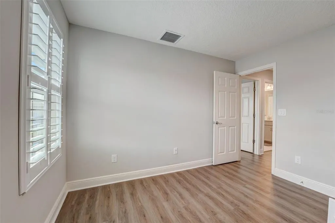
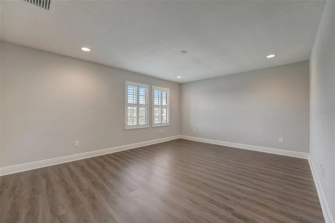
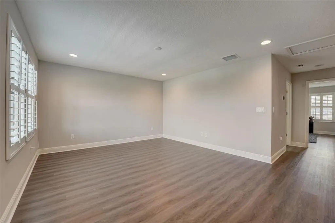
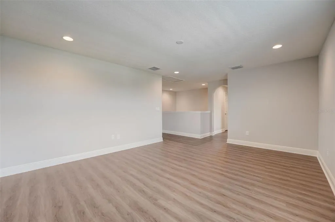
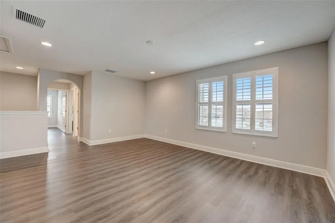
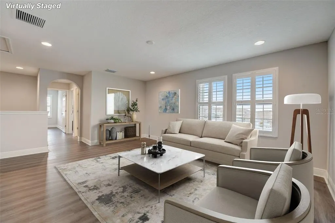
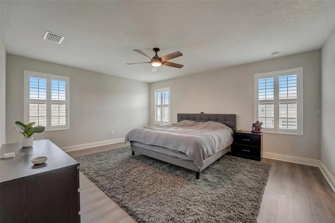
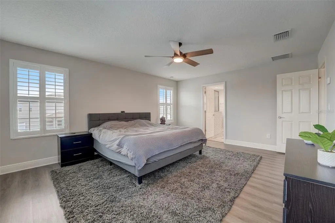
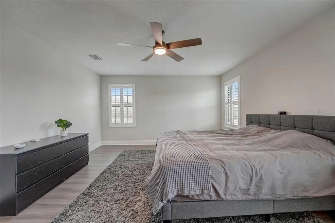
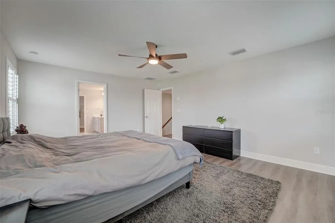
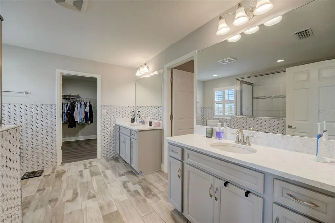
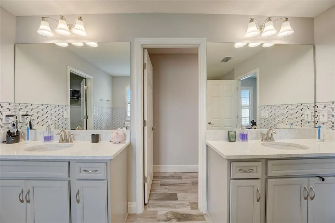
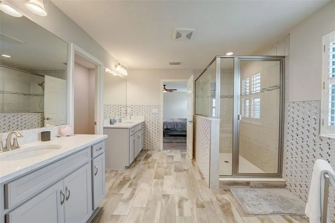
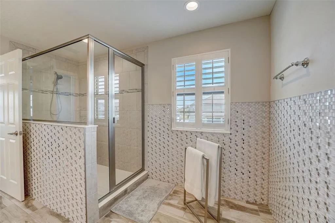
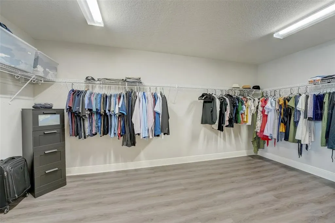
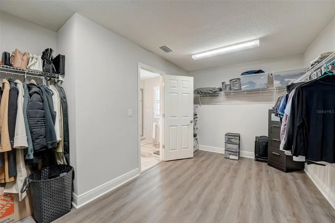
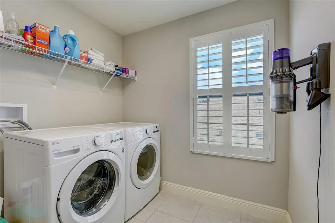
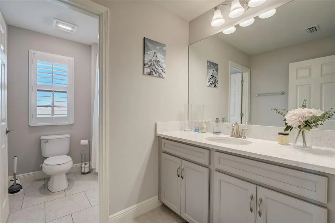
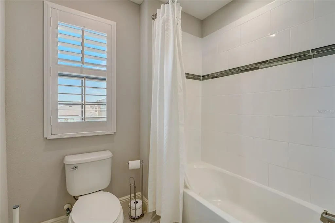
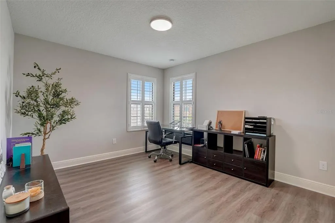
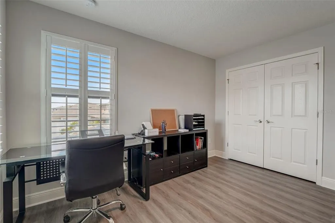
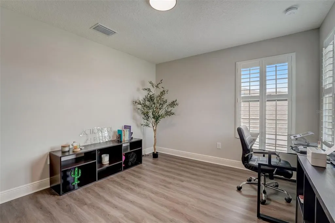
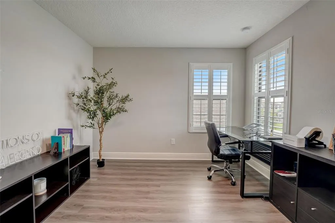
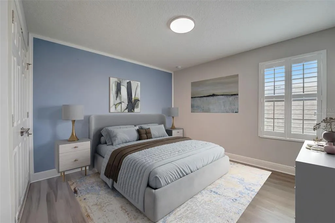
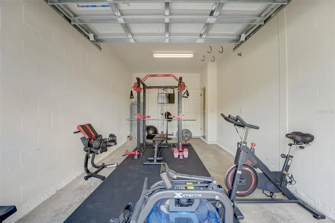
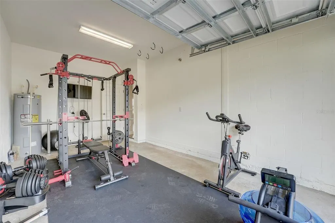
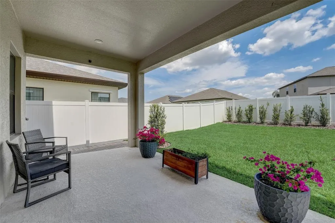
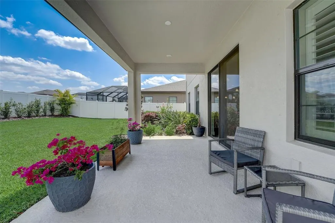
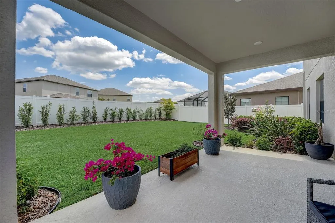
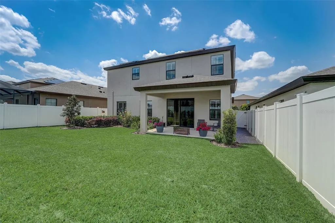
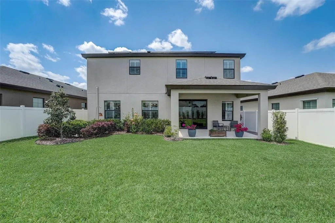
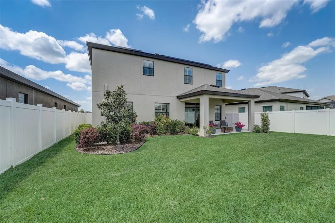
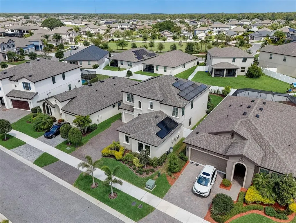
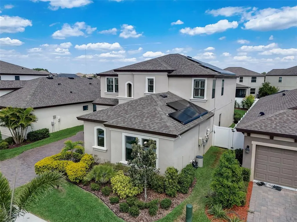
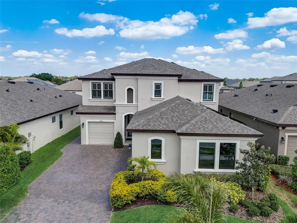
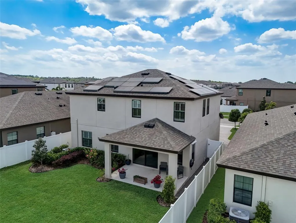
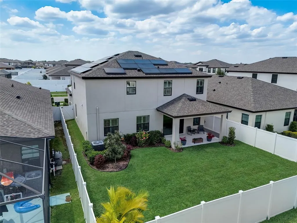
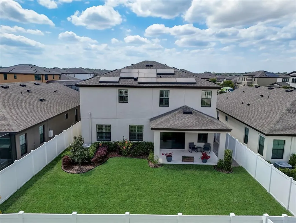
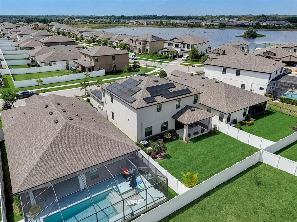
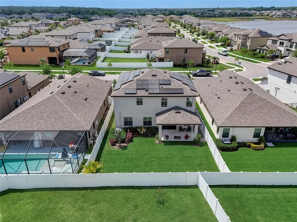
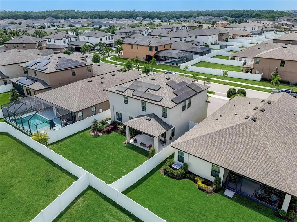
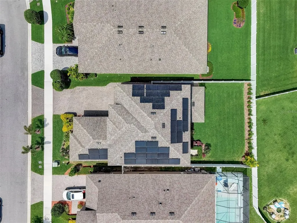
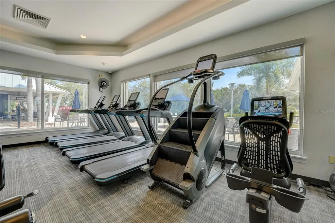
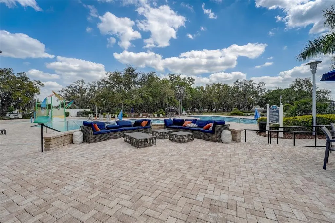
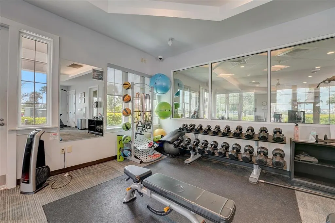
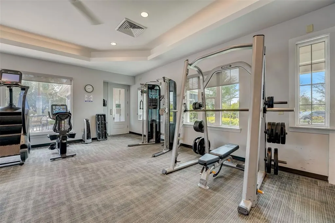
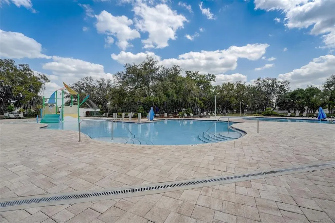
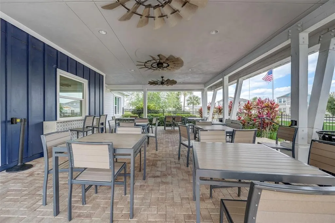
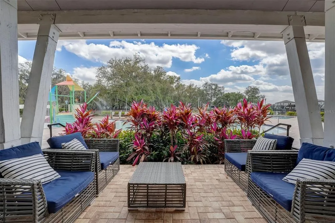
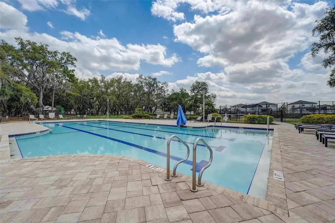

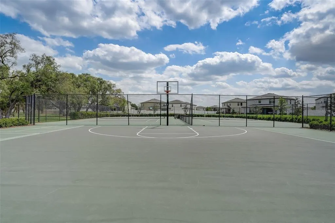
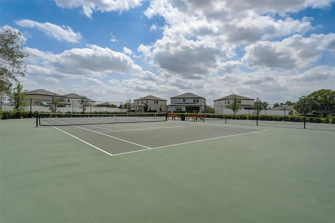
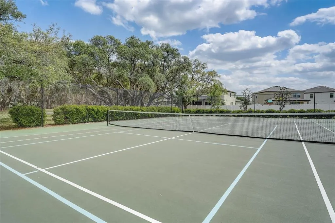
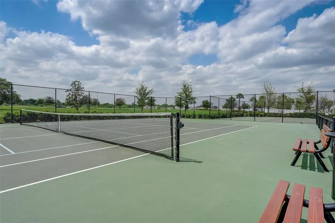
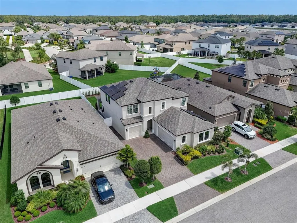
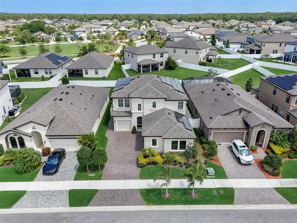
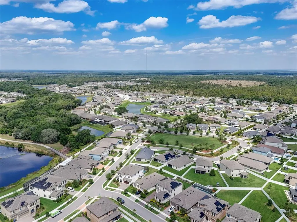
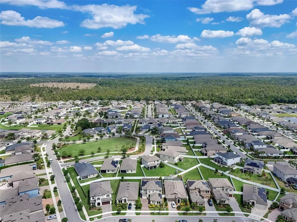
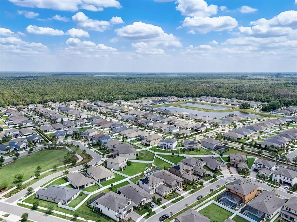
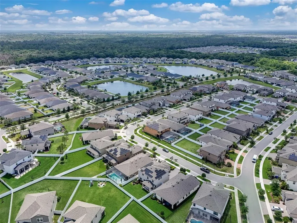
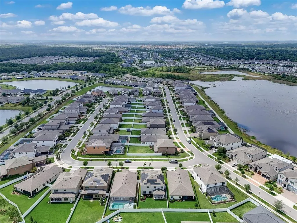
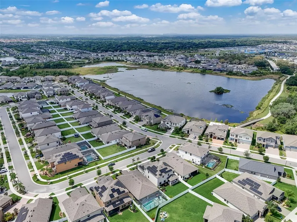
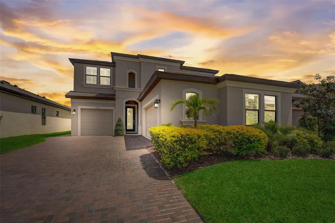
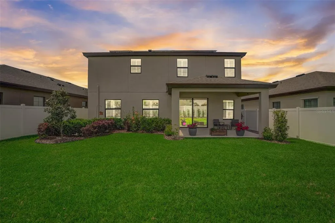
Short Sale. Welcome to The Spoonbill by Homes by Westbay — an extraordinary eco-friendly smart home at 13106 Foxtail Fern Dr in Riverview's highly sought-after Triple Creek community. This stunning 2,865 sq ft, two-story residence combines exciting architectural design, over $40,000 in builder upgrades, and a suite of green energy features that make it as smart as it is beautiful. From the moment you arrive, the home's signature split courtyard garage layout sets it apart. Whether entering through the front or the two-car garage, you're welcomed into a formal foyer with an elegant staircase. A secluded ground-floor guest suite with walk-in closet offers ideal privacy, while the single-car split garage connects to an extended foyer that flows naturally into the heart of the home. The gourmet kitchen is a showstopper — featuring a center island, high-efficiency appliances, and a sleek induction cooktop, all overlooking the café and grand room. Natural light pours through the space, framed beautifully by plantation shutters that shield the interior from Florida's intense summer sun while adding timeless elegance. Step through to the covered lanai and enjoy the seamless indoor-outdoor living Florida is famous for. Upstairs, the spacious primary retreat is a true sanctuary, boasting an oversized 17x11 walk-in closet and a large European-style walk-in shower with a bench. Two additional secondary bedrooms, a full bath, upstairs laundry, and a versatile bonus room complete the upper level — freshly upgraded with beautiful, durable LVP flooring throughout. The home's upgraded dual-zone AC system with insulated ducts on the upper floor keeps every room perfectly comfortable year-round. What truly sets this home apart is its commitment to sustainable living. Solar panels generate enough electricity to fully cover the home's energy needs — including EV charging — with excess energy credited back through TECO. The Kinetico Water Filtration and Softening System delivers clean, soft water without wasting energy, rounding out a home designed to tread lightly while living large. Triple Creek itself is resort-style living at its finest, with a pool, splash pad, fitness center, tennis and basketball courts, a dog park, tot lot, and miles of community trails. Dawson Elementary sits right within the community, along with The Goddard School for infants through Pre-K. Just minutes from I-75 on the Balm Riverview corridor and only 9 miles from Apollo Beach, you're also steps from the Triple Creek Greenway — a 1,200-acre protected preserve featuring 3.5 miles of hiking trails, over 18 miles of mountain bike trails, and more than a dozen stocked fishing lakes. This is more than a home — it's a lifestyle. Schedule your private showing today.
| Price History | |
|---|---|
| 6/7/2026 | Listed $500,000 |
| 6/22/2026 | 2$490,000 |
| 7/28/2026 | 2$480,000 |
| 8/21/2026 | 2$470,000 |
General Features
| Sewer | Public Sewer |
|---|---|
| Heating | Electric,Solar |
| Cooling | Central Air |
| Utilities | BB/HS Internet Available,Cable Available,Electricity Connected,Fiber Optics,Fire Hydrant,Phone Available,Sewer Connected,Sprinkler Meter,Street Lights,Underground Utilities,Water Connected |
| Roof | Shingle |
| Appliances | Dishwasher,Disposal,Dryer,Electric Water Heater,Exhaust Fan,Microwave,Refrigerator,Washer,Water Filtration System,Water Purifier,Water Softener |
| Zoning | PD |
| HOA Fee | 100 |
| Garage Spaces | 3 |
| Association Fee Includes | Common Area Taxes,Community Pool,Maintenance Grounds,Manager,Pool Maintenance |
| Patio/Porch Features | Rear Porch |
| Construction Materials | Concrete,Stucco |
| Pets Allowed | Breed Restrictions,Cats OK,Dogs OK,Yes |
| Year Built | 2019 |
| Electric | Photovoltaics Seller Owned |
| Levels | Two |
| Property Subtype | Single Family Residence |
| Tax Year | 2025 |
| Ownership | Fee Simple |
| Community Features | Deed Restrictions,Fitness Center,Golf Carts OK,Park,Playground,Pool,Sidewalks,Tennis Court(s) |
| Assoc Fee Paid Per | Annually |
| County | Hillsborough |
| New Construction | false |
| Property Type | Residential |
| Attached Garage | true |
| Subdivision Name | TRIPLE CREEK PH 2 VILLAGE F |
| Facing Direction | East |
| Garage Y/N | true |
| Green Energy Generation | Solar |
| Total Rooms | 4 |
| Full Baths | 3 |
| Status | Active |
| Directions | From I-75 Head east on Big Bend Rd 4.8 mi, Turn right onto Balm Riverview Rd 0.5 mi, Turn left onto Triple Creek Blvd 0.8 mi, At the traffic circle, take the 1st exit onto Dorado Shores Ave 0.2 mi, Turn left onto Satin Lily Dr 0.2 mi, Turn right onto Foxtail Fern Dr, Destination will be on the left. |
| City | RIVERVIEW |
| Association Name | Triple Creek- Asjia Smith, LCAM |
| Senior Community Y/N | false |
| MLS Area | 33579 - Riverview |
| Lot Size Units | Square Feet |
| Lot Size Square Feet | 6048 |
| Carport Y/N | false |
| Listing Terms | Cash,Conventional,FHA,VA Loan |
| Land Lease Y/N | false |
| Tax Annual Amount | 10975.17 |
| Additional Parcels Y/N | false |
| Lease Considered Y/N | true |
| Virtual Tour | https://www.propertypanorama.com/instaview/stellar/A4696207 |
| Building Area Units | Square Feet |
| Living Area Units | Square Feet |
| Standard Status | Active |
| Occupancy Type | Vacant |
| TaxOtherAnnualAssessmentAmount | 3717 |
| Tax Lot | 25 |
| Legal Description | TRIPLE CREEK PHASE 2 VILLAGE F1 LOT 25 |
| Minimum Lease | No Minimum |
| Water Access Y/N | false |
| Monthly HOA Amount | 8.33 |
| Additional Rooms | Inside Utility,Loft |
| Water View Y/N | false |
| Flood Zone Code | X |
| In Law Suite YN | false |
| Flood Zone Code X | Yes |
Interior Features
| Interior Amenities | Attic Ventilator,Built-in Features,Ceiling Fan(s),Crown Molding,Eating Space In Kitchen,High Ceilings,In Wall Pest System,Open Floorplan,Smart Home,Stone Counters,Thermostat,Walk-In Closet(s),Window Treatments |
|---|---|
| Flooring | Tile,Vinyl |
| Furnished Y/N | Unfurnished |
| Total Stories | 2 |
| Air Conditioning Y/N | true |
| Heating Y/N | true |
| Fireplace Y/N | false |
| Laundry Features | Inside,Laundry Room,Upper Level |
| Total Bedrooms | 4 |
| LivingAreaSource | Public Records |
| Total Baths | 3 |
Exterior Features
| Exterior Amenities | Hurricane Shutters,Lighting,Shade Shutter(s),Sidewalk,Sliding Doors,Sprinkler Metered,Storage |
|---|---|
| Fencing | Vinyl |
| Parking Features | Electric Vehicle Charging Station(s),Garage Door Opener,Garage Faces Side,Guest,On Street,Split Garage |
| Water Source | Public |
| Lot Size Area | 6048 |
| Foundation Details | Slab |
| Building Area Total | 3874 |
| Lot Dimensions | 50 x 120.96 |
| Lot Size Acres | 0.14 |
| Road Surface Type | Asphalt |
| Private Pool | false |
| Waterfront Y/N | false |
| Covered Spaces | 3 |
Amenities
- Foreclosure
- Views
- Short Sale
- New Construction
- Adult 55+
- Lease To Own
- No HOA Fees
- Furnished
- Primary On Main
- Air Conditioning
- Seller Finance
- Green
- Fixer Upper
- Horse
- Golf
- Fireplace
- Deck
- Garage
- Basement
- Pool
Property vs Single Family Average in 33579
Price
Taxes
Year Built
 Copyright © MFRMLS.com All information deemed reliable but not guaranteed. All properties are subject to prior sale, change or withdrawal. Neither listing broker(s) or information provider(s) shall be responsible for any typographical errors, misinformation, misprints and shall be held totally harmless. Listing(s) information is provided for consumers personal, non-commercial use and may not be used for any purpose other than to identify prospective properties consumers may be interested in purchasing. Information on this site was last updated Last updated on September 15, 2026 8:45 PM UTC The listing information on this page last changed on Last updated on September 15, 2026 8:45 PM UTCd. The data relating to real estate for sale on this website comes in part from the Internet Data Exchange program of MFR MLS.
All information deemed reliable but not guaranteed. All properties are subject to prior sale, change or withdrawal. Neither listing broker(s) or information provider(s) shall be responsible for any typographical errors, misinformation, misprints and shall be held totally harmless. Listing(s) information is provided for consumers personal, non-commercial use and may not be used for any purpose other than to identify prospective properties consumers may be interested in purchasing.
Updated on September 15, 2026 8:45 PM UTC
Copyright © MFRMLS.com All information deemed reliable but not guaranteed. All properties are subject to prior sale, change or withdrawal. Neither listing broker(s) or information provider(s) shall be responsible for any typographical errors, misinformation, misprints and shall be held totally harmless. Listing(s) information is provided for consumers personal, non-commercial use and may not be used for any purpose other than to identify prospective properties consumers may be interested in purchasing. Information on this site was last updated Last updated on September 15, 2026 8:45 PM UTC The listing information on this page last changed on Last updated on September 15, 2026 8:45 PM UTCd. The data relating to real estate for sale on this website comes in part from the Internet Data Exchange program of MFR MLS.
All information deemed reliable but not guaranteed. All properties are subject to prior sale, change or withdrawal. Neither listing broker(s) or information provider(s) shall be responsible for any typographical errors, misinformation, misprints and shall be held totally harmless. Listing(s) information is provided for consumers personal, non-commercial use and may not be used for any purpose other than to identify prospective properties consumers may be interested in purchasing.
Updated on September 15, 2026 8:45 PM UTC
 © 2026 Florida Gulf Coast MLS (FGCMLS) Information deemed reliable, but not guaranteed. The IDX data relating to real estate for sale on this web site comes in part from the Florida Gulf Coast Multiple Listing Service. The information being provided is for consumers' personal, non-commercial use and may not be used for any purpose other than to identify prospective properties consumers may be interested in purchasing. Information is deemed reliable but not guaranteed.
