
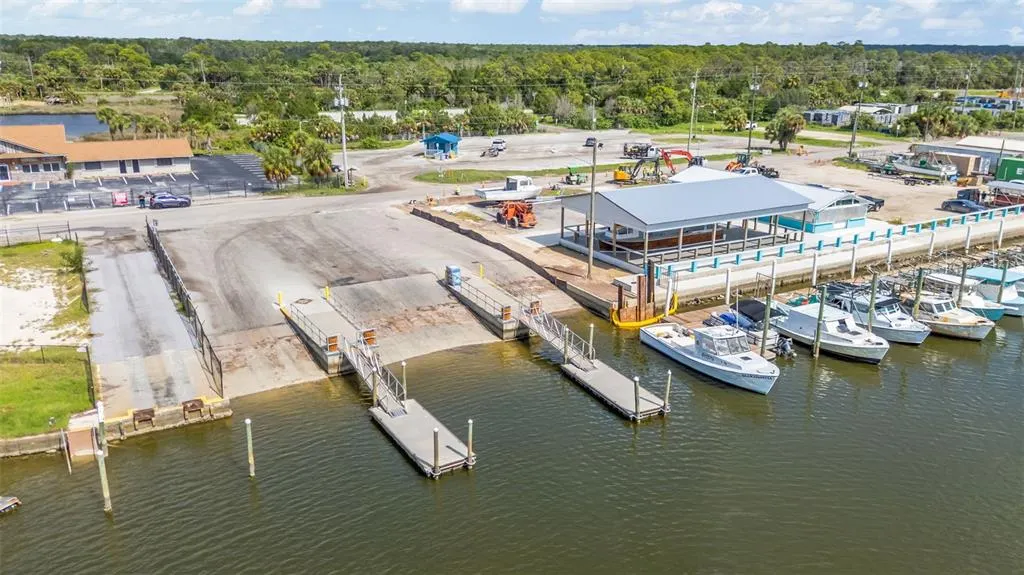
Water Views
Address
4035 Eagle Nest Drive, HERNANDO BEACH, FL
Price
$ 539,900
Property Attributes
- MLS#TB8539697
- TypeSingle Family
- Listing Status Active
- CountyHernando
- CityHERNANDO BEACH
- AreaSpring Hl/Brksville/WeekiWachee/Hernando Bch
- NeighborhoodGULF COAST RET
- Zip34607
- StyleCoastal
- Year Built1991
- Taxes$ 3676
- Price$ 539,900
- Bedrooms3
- Full Bathrooms2
- Half Bathrooms0
- Sqr Footage1064
- Lot Size0.23 Acres
Data Source:
Stellar MLS
Property Description
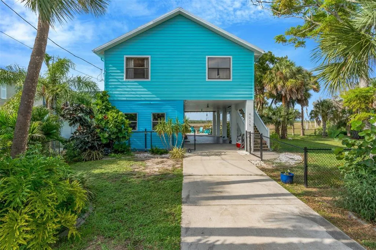
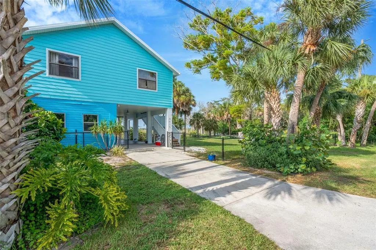
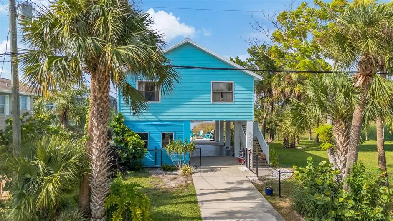
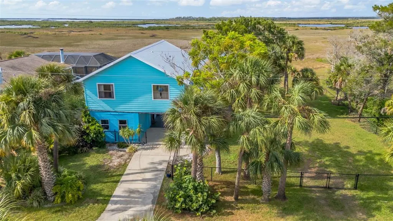
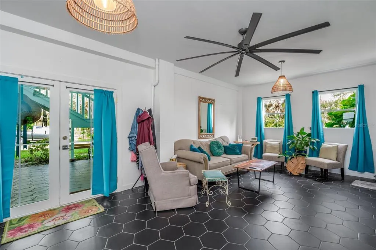
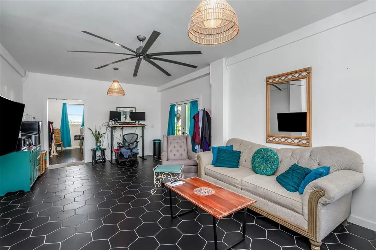
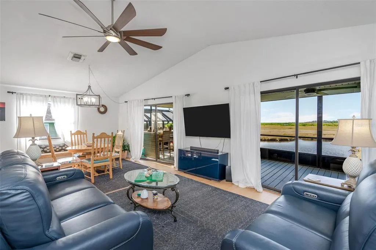
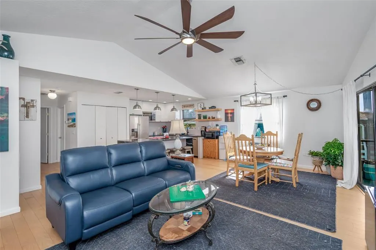
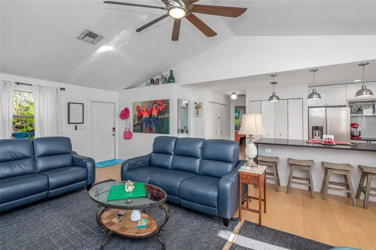
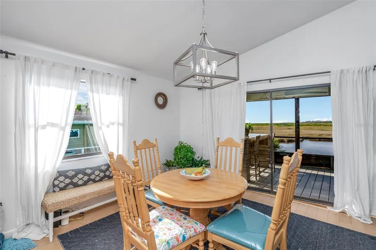
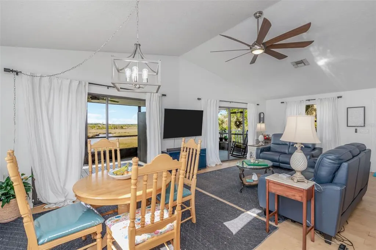
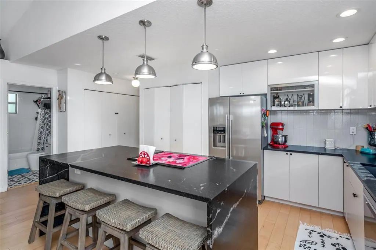
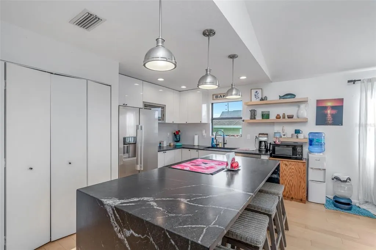
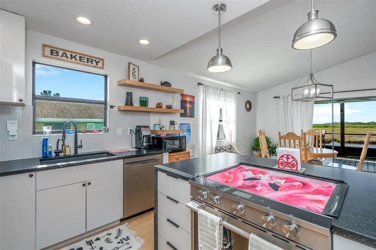
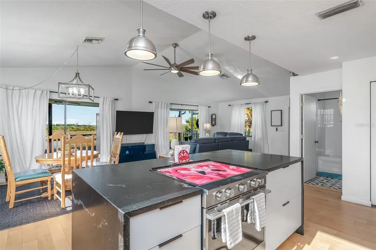
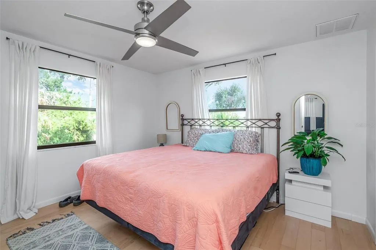
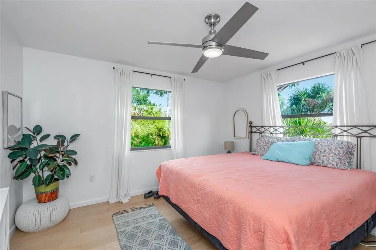
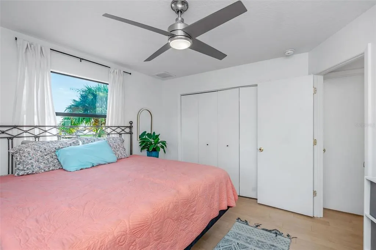
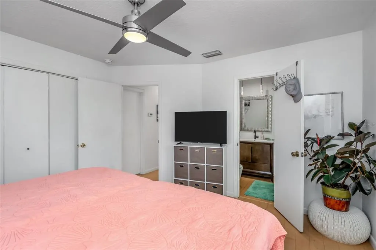
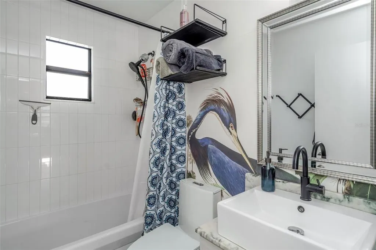
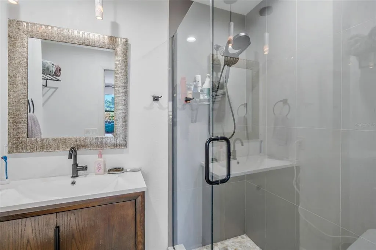
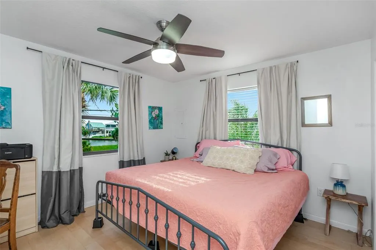
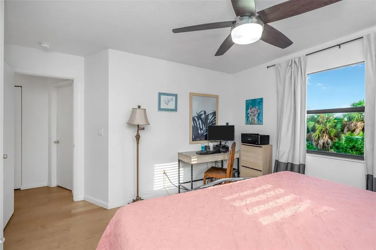
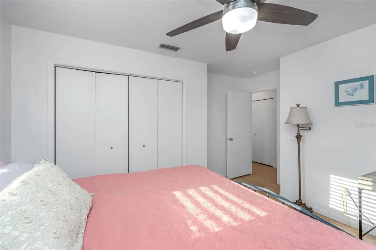
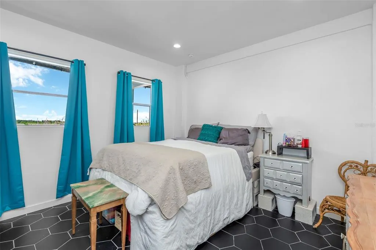
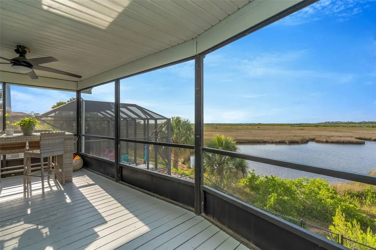
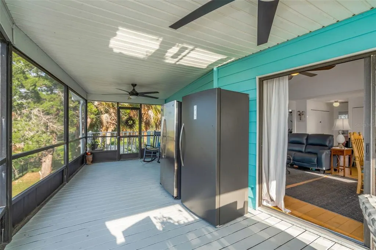
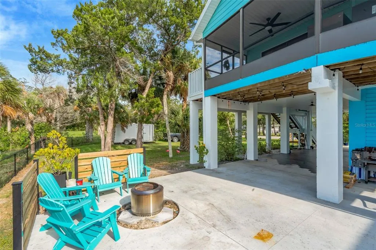
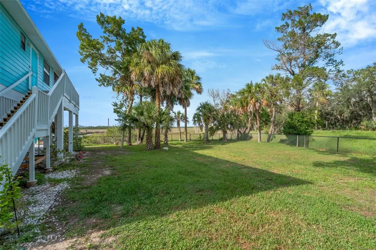
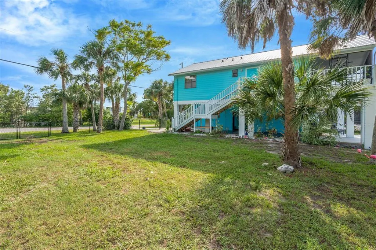
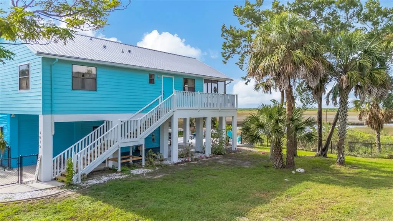
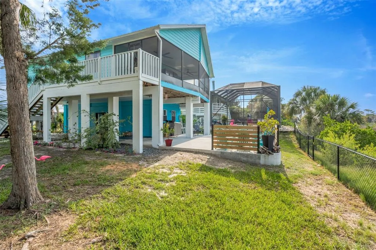
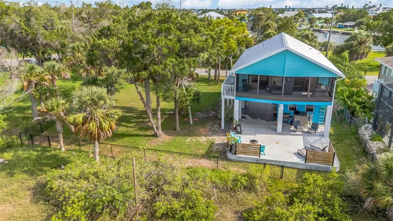
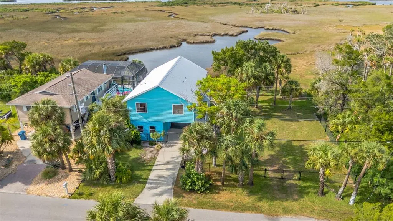
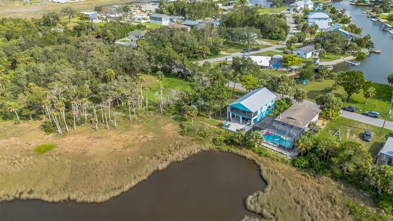
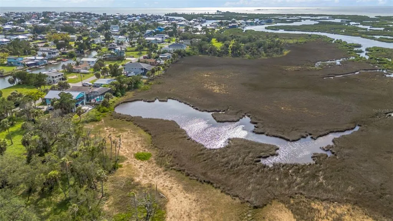
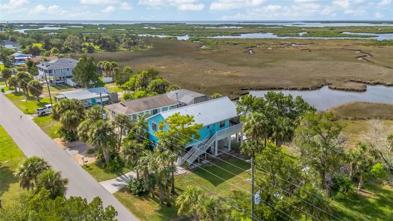
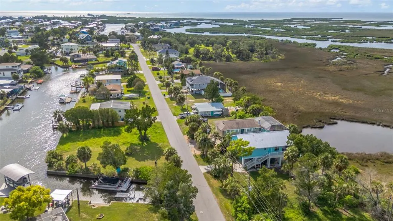
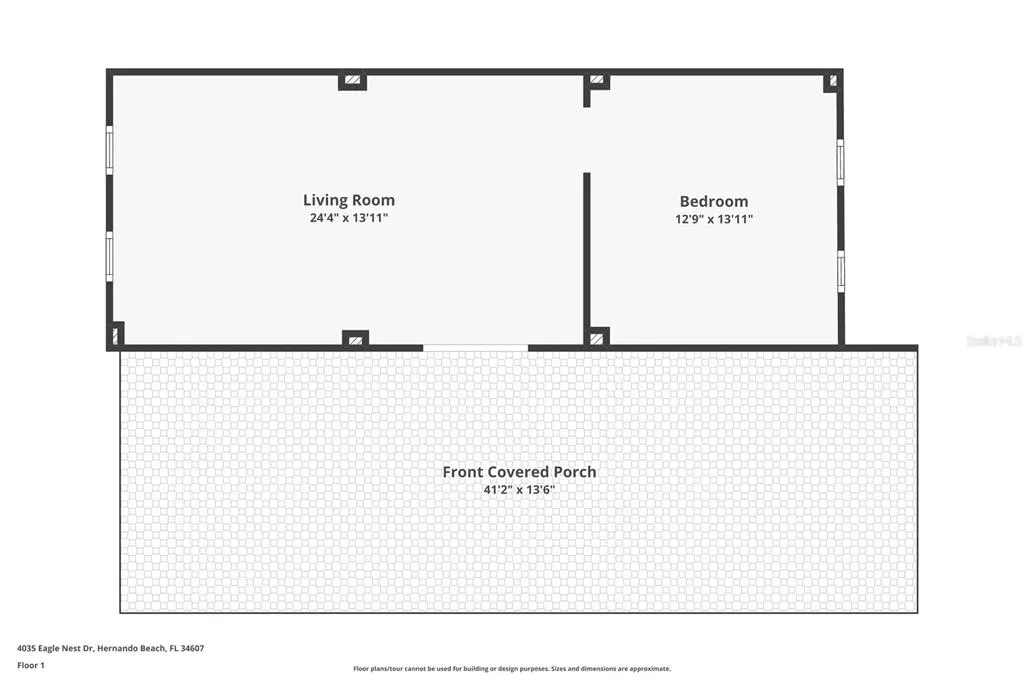
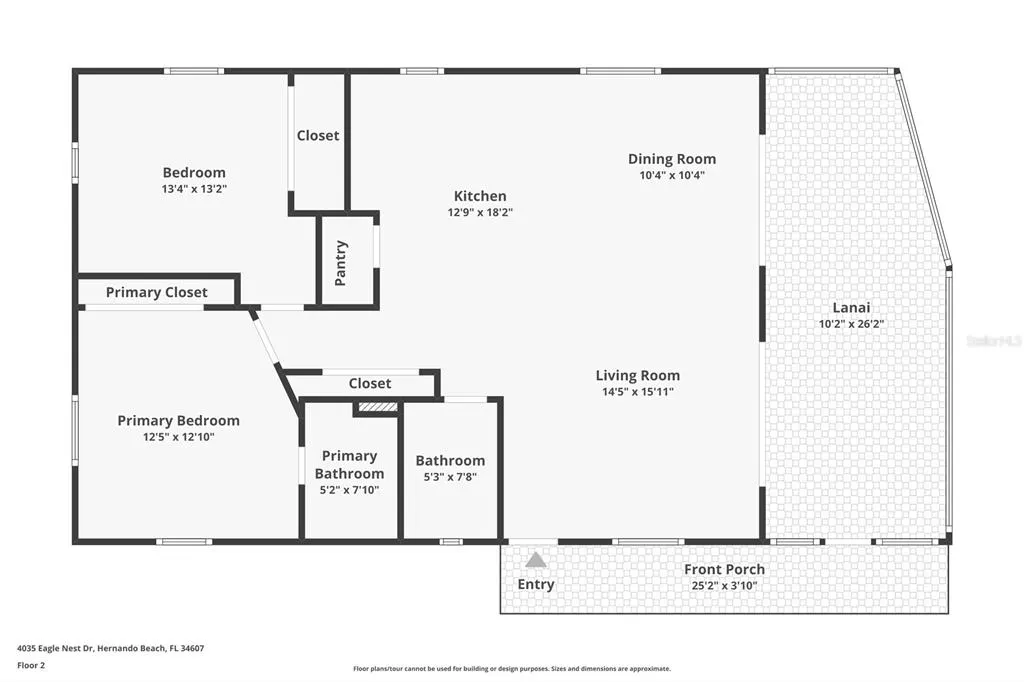
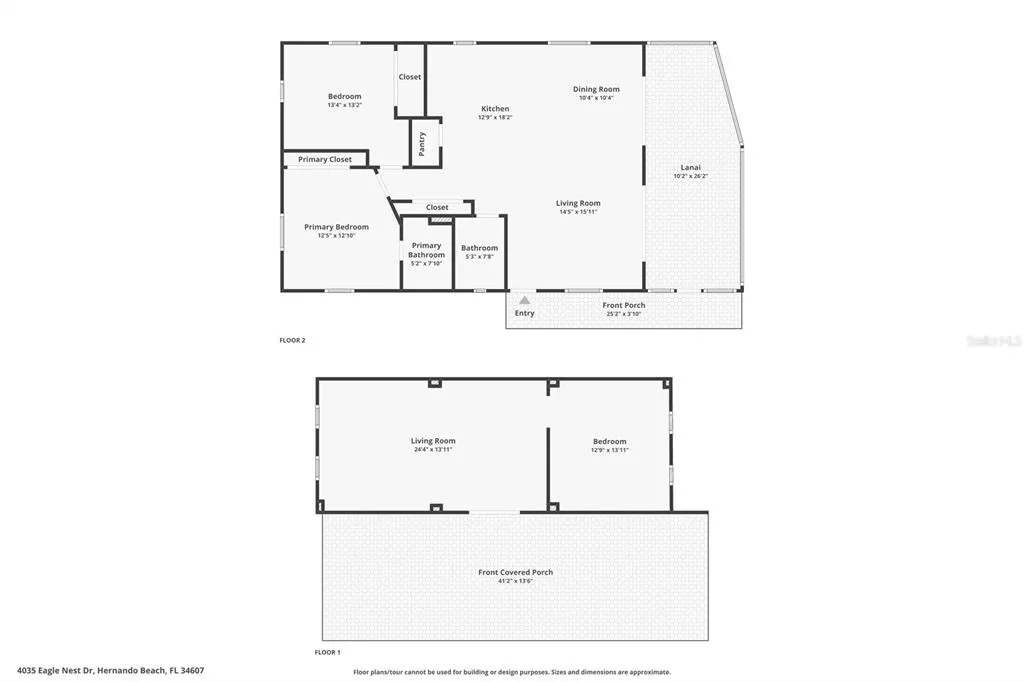
**MORE SPACE, MORE PRIVACY & AN ADDITIONAL LOT INCLUDED!** Welcome to 4035 Eagle Nest Drive in Hernando Beach. This coastal-style home is being sold **with the adjoining Lot 23—the separate parcel immediately to the right of the home**—giving the new owner additional land, outdoor space, and flexibility that sets this property apart. The stilt-style 3-bedroom, 2-bath home offers 1,064 square feet of heated living space upstairs, plus a versatile lower-level bungalow-style area featuring a spacious family room, sink, and additional bedroom/flex space. Whether you’re looking for room for guests, a home office, hobby space, or simply extra room to spread out, this property offers options both inside and out. Upstairs, enjoy an open living and dining area with high and vaulted ceilings, stone countertops, laminate flooring, ceiling fans, and plenty of natural light. The kitchen features stainless steel appliances, a cooktop, built-in oven, microwave, dishwasher, refrigerator, pantry, backsplash, and island. Step outside and enjoy the Florida lifestyle with a deck, balcony, screened porch, extended patio, fire pit, fenced outdoor space, rain gutters, and rain barrels/cisterns. **With Lot 23 included, the property extends beyond the homesite onto the additional parcel to the right**, creating extra breathing room and added privacy. Seller-noted improvements include updated kitchen and living/dining lighting and ceiling fans, an extended patio, gutters, fencing, exterior painting, updated upper-level steps, and a high-wind front door. Covered carport parking, public water and sewer, central air and heat, and **NO HOA** add everyday convenience. Enjoy sunsets, coastal scenery, and easy access to the Hernando Beach and Weeki Wachee Springs lifestyle—all from a property offering something increasingly hard to find: **a home with an additional adjoining lot included in the sale.**
| Elementary School | Middle School | High School |
|---|---|---|
| Westside Elementary-HN Elementary School | Fox Chapel Middle School Middle School | Weeki Wachee High School High School |
| Price History | |
|---|---|
| 8/21/2026 | Listed $539,900 |
General Features
| Sewer | Public Sewer |
|---|---|
| Heating | Central |
| Cooling | Central Air |
| Utilities | Cable Available |
| Roof | Metal |
| Appliances | Built-In Oven,Cooktop,Dishwasher,Disposal,Dryer,Microwave,Refrigerator,Washer |
| Zoning | R1B |
| Patio/Porch Features | Deck,Patio,Porch,Screened |
| Architectural Style | Coastal |
| Security Features | Smoke Detector(s) |
| Construction Materials | Concrete,Vinyl Siding |
| Pets Allowed | Yes |
| Year Built | 1991 |
| View | Water |
| Levels | Two |
| Property Subtype | Single Family Residence |
| Tax Year | 2025 |
| Ownership | Fee Simple |
| Additional Parcels Description | R12-223-16-1890-0050-0230 |
| County | Hernando |
| New Construction | false |
| Property Type | Residential |
| Attached Garage | false |
| Subdivision Name | GULF COAST RET |
| Facing Direction | South |
| Garage Y/N | false |
| Total Rooms | 3 |
| Full Baths | 2 |
| Status | Active |
| Directions | MLS Driving Directions: From Shoal Line Blvd, turn onto Petit Lane, then turn right onto Calienta Street. Turn left onto Eagle Nest Drive and continue to 4035 Eagle Nest Drive, Hernando Beach, FL 34607. Property will be on Eagle Nest Drive. |
| High School | Weeki Wachee High School |
| City | HERNANDO BEACH |
| Senior Community Y/N | false |
| MLS Area | 34607 - Spring Hl/Brksville/WeekiWachee/Hernando Bch |
| Lot Size Units | Square Feet |
| Lot Size Square Feet | 10000 |
| Carport Spaces | 1 |
| Carport Y/N | true |
| Listing Terms | Cash,Conventional,FHA,VA Loan |
| Elementary School | Westside Elementary-HN |
| Property Attached Y/N | false |
| Land Lease Y/N | false |
| Tax Annual Amount | 3676.45 |
| Middle/Junior High School | Fox Chapel Middle School |
| Property Condition | Completed |
| Additional Parcels Y/N | true |
| Lease Considered Y/N | true |
| Building Area Units | Square Feet |
| Living Area Units | Square Feet |
| Standard Status | Active |
| Occupancy Type | Owner |
| Tax Lot | 22 |
| Legal Description | GULF COAST RET UNIT 1 BLOCK 5 LOT 22 & LOT 23 |
| Water View | Pond |
| Minimum Lease | No Minimum |
| Water Access Y/N | false |
| Additional Rooms | Family Room |
| ILS Total SQFT | 1072 |
| ILS Under Air SQFT | 516 |
| Water View Y/N | true |
| Flood Zone Code | AE |
| In Law Suite YN | true |
| In Law Suite Description | 1 Bedroom,Attached,Private Entrance |
| DockY/N | false |
Interior Features
| Interior Amenities | Ceiling Fan(s),High Ceilings,Living Room/Dining Room Combo,Open Floorplan,Stone Counters,Vaulted Ceiling(s) |
|---|---|
| Flooring | Laminate |
| Furnished Y/N | Unfurnished |
| Total Stories | 2 |
| Air Conditioning Y/N | true |
| Heating Y/N | true |
| Fireplace Y/N | false |
| Laundry Features | Electric Dryer Hookup,Inside,Washer Hookup |
| Total Bedrooms | 3 |
| LivingAreaSource | Public Records |
| Total Baths | 2 |
Exterior Features
| Exterior Amenities | Balcony,Fire Pit,Rain Barrel/Cistern(s),Rain Gutters,Sliding Doors |
|---|---|
| Fencing | Chain Link |
| Parking Features | Covered,Driveway |
| Lot Features | In County |
| Water Source | Public |
| Lot Size Area | 10000 |
| Foundation Details | Concrete Perimeter,Stilt/On Piling |
| Spa | false |
| Building Area Total | 2688 |
| Lot Size Acres | 0.23 |
| Road Surface Type | Paved |
| Private Pool | false |
| Waterfront Y/N | false |
| Covered Spaces | 1 |
| Number of Lots | 2 |
Amenities
- Foreclosure
- Views
- Short Sale
- New Construction
- Adult 55+
- Lease To Own
- No HOA Fees
- Furnished
- Primary On Main
- Air Conditioning
- Seller Finance
- Green
- Fixer Upper
- Horse
- Golf
- Fireplace
- Deck
- Garage
- Basement
- Pool
Property vs Single Family Average in 34607
Price
Taxes
Year Built
 Copyright © MFRMLS.com All information deemed reliable but not guaranteed. All properties are subject to prior sale, change or withdrawal. Neither listing broker(s) or information provider(s) shall be responsible for any typographical errors, misinformation, misprints and shall be held totally harmless. Listing(s) information is provided for consumers personal, non-commercial use and may not be used for any purpose other than to identify prospective properties consumers may be interested in purchasing. Information on this site was last updated Last updated on September 14, 2026 9:11 PM UTC The listing information on this page last changed on Last updated on September 14, 2026 9:11 PM UTCd. The data relating to real estate for sale on this website comes in part from the Internet Data Exchange program of MFR MLS.
All information deemed reliable but not guaranteed. All properties are subject to prior sale, change or withdrawal. Neither listing broker(s) or information provider(s) shall be responsible for any typographical errors, misinformation, misprints and shall be held totally harmless. Listing(s) information is provided for consumers personal, non-commercial use and may not be used for any purpose other than to identify prospective properties consumers may be interested in purchasing.
Updated on September 14, 2026 9:11 PM UTC
Copyright © MFRMLS.com All information deemed reliable but not guaranteed. All properties are subject to prior sale, change or withdrawal. Neither listing broker(s) or information provider(s) shall be responsible for any typographical errors, misinformation, misprints and shall be held totally harmless. Listing(s) information is provided for consumers personal, non-commercial use and may not be used for any purpose other than to identify prospective properties consumers may be interested in purchasing. Information on this site was last updated Last updated on September 14, 2026 9:11 PM UTC The listing information on this page last changed on Last updated on September 14, 2026 9:11 PM UTCd. The data relating to real estate for sale on this website comes in part from the Internet Data Exchange program of MFR MLS.
All information deemed reliable but not guaranteed. All properties are subject to prior sale, change or withdrawal. Neither listing broker(s) or information provider(s) shall be responsible for any typographical errors, misinformation, misprints and shall be held totally harmless. Listing(s) information is provided for consumers personal, non-commercial use and may not be used for any purpose other than to identify prospective properties consumers may be interested in purchasing.
Updated on September 14, 2026 9:11 PM UTC
 © 2026 Florida Gulf Coast MLS (FGCMLS) Information deemed reliable, but not guaranteed. The IDX data relating to real estate for sale on this web site comes in part from the Florida Gulf Coast Multiple Listing Service. The information being provided is for consumers' personal, non-commercial use and may not be used for any purpose other than to identify prospective properties consumers may be interested in purchasing. Information is deemed reliable but not guaranteed.
