
Address
12206 Fairlawn, RIVERVIEW, FL
Price
$ 480,000
Property Attributes
- MLS#TB8545243
- TypeSingle Family
- Listing Status Active
- CountyHillsborough
- CityRIVERVIEW
- AreaRiverview
- NeighborhoodPANTHER TRACE PHASE 2B-2
- Zip33579
- StyleSingle Family Residence
- Year Built2010
- Taxes$ 6216
- Price$ 480,000
- Bedrooms4
- Full Bathrooms2
- Half Bathrooms1
- Sqr Footage2831
- Lot Size0.15 Acres
Data Source:
Stellar MLS
Property Description
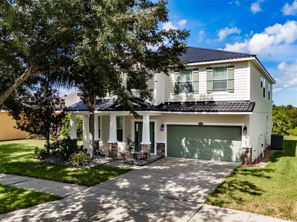
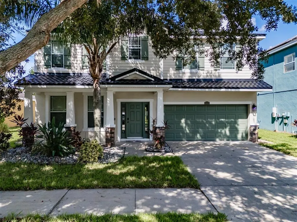
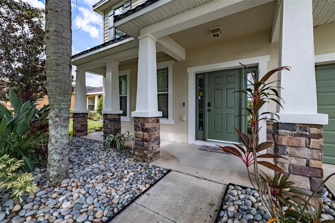
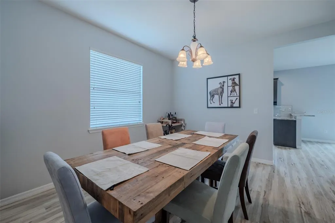
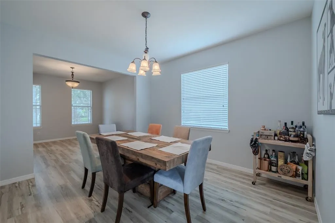
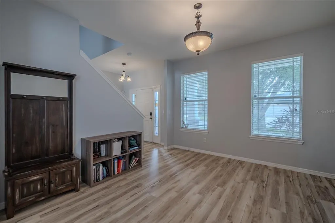
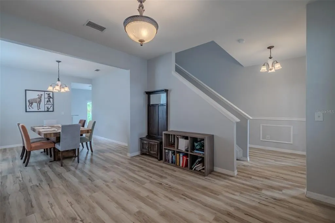
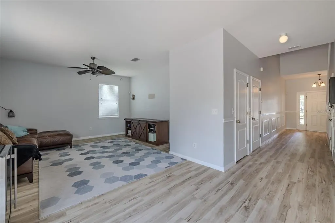
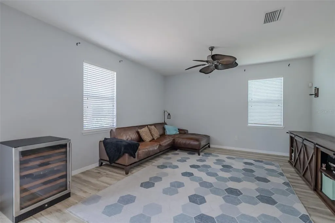
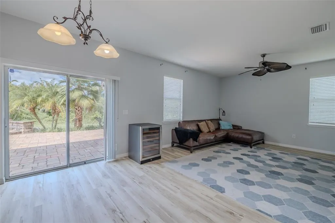
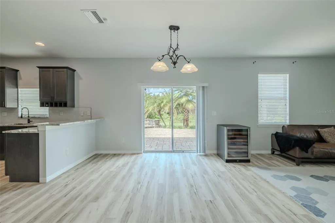
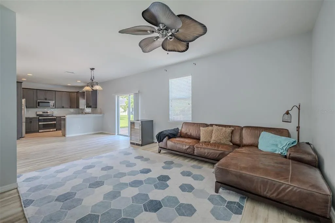
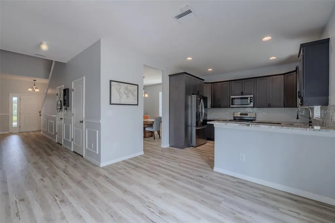
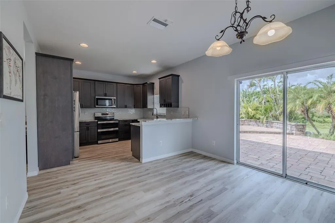
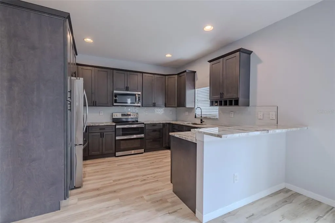
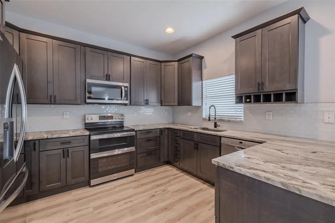
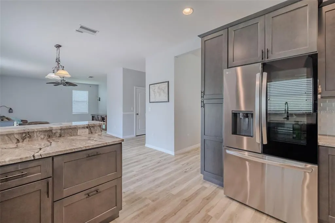
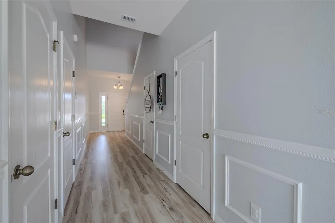
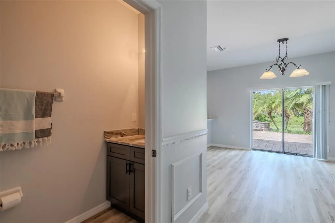
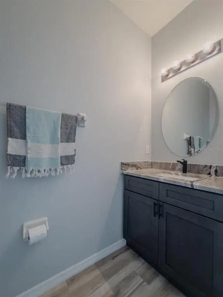
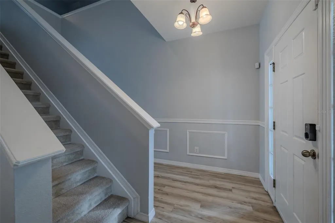
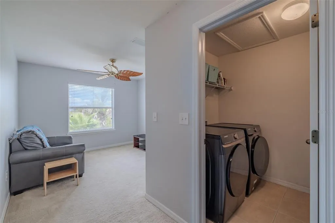
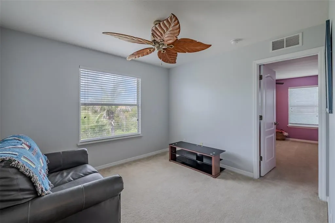
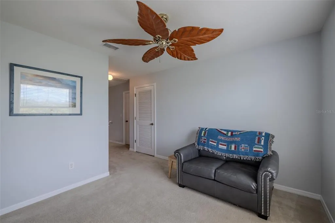
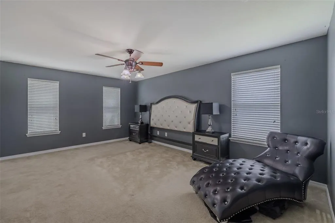
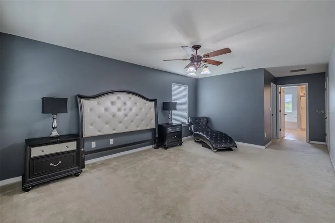
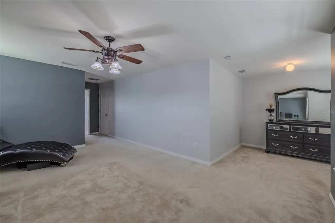
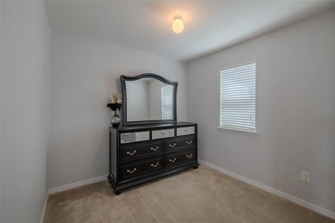
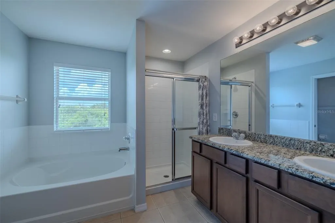
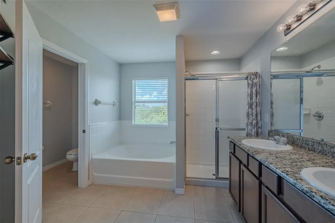
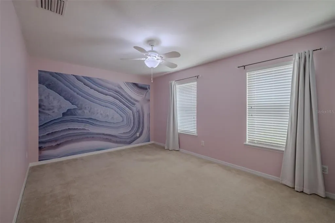
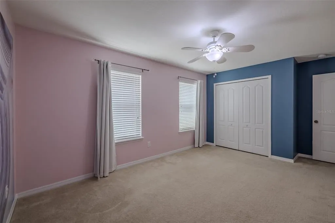
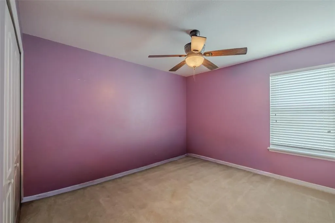
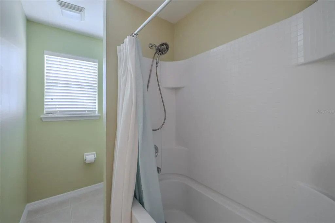
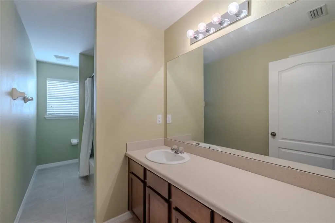
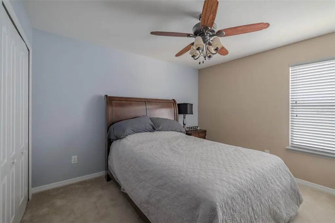
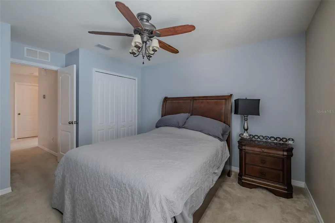
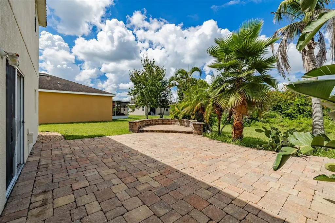
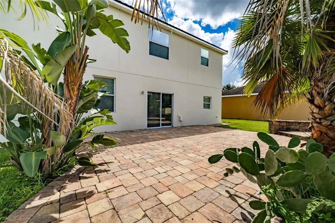
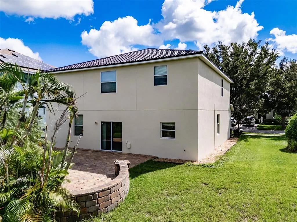
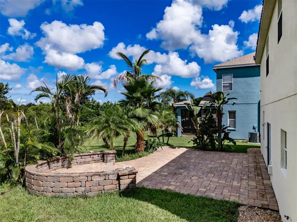
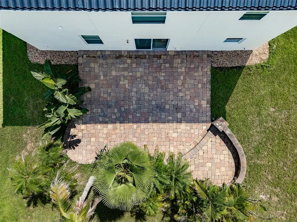
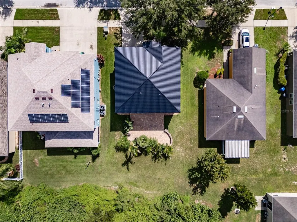
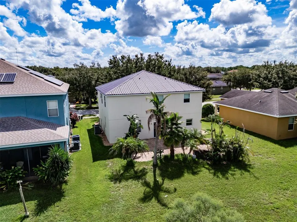
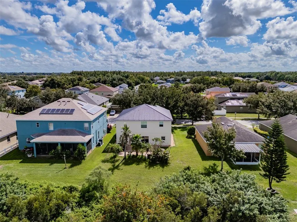
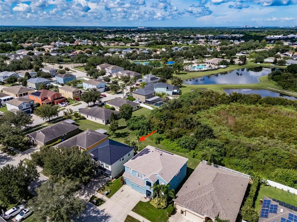
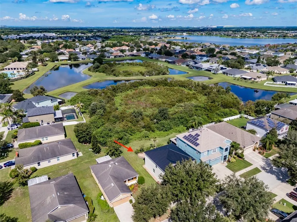
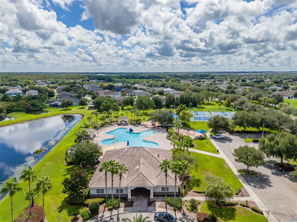
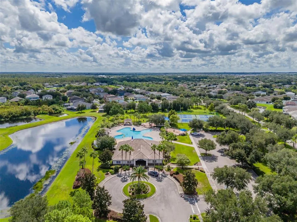
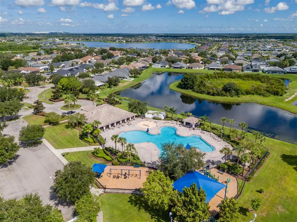
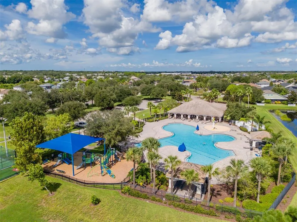
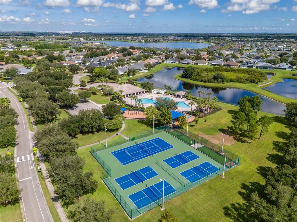
Welcome to this beautifully maintained, move-in-ready two-story home offering 4 bedrooms, 2.5 bathrooms, and 2,831 square feet of thoughtfully designed living space. From the moment you arrive, you’ll appreciate the pride of ownership and numerous recent upgrades, including a brand-new metal roof and new luxury vinyl flooring throughout. The recently upgraded kitchen features new cabinetry, beautiful new countertops, and brand-new stainless steel appliances, creating a stylish and functional space that opens seamlessly to the living area. A formal dining room provides the perfect setting for entertaining, while the spacious loft upstairs offers flexible space for a home office, media area, playroom, or additional living space. Step outside to your pavered patio and enjoy peaceful, private views of the conservation area. Thanks to the backyard’s ideal direction, you’ll also be treated to amazing sunsets right from your own outdoor space, creating a beautiful backdrop for morning coffee, outdoor dining, entertaining, or relaxing at the end of the day. With no need for major updates, this home is truly ready for its next owners. The community offers an exceptional lifestyle with resort-style pools, scenic trails, basketball courts, tennis and pickleball courts, playgrounds, and more. A two-car garage provides ample parking and storage. Perfectly maintained, beautifully updated, and ideally situated within an amenity-rich community, this home offers the space, comfort, and peace of mind you’ve been looking for. Come see all that this exceptional property has to offer!
| Elementary School | Middle School | High School |
|---|---|---|
| Collins PreK-8 School Elementary School | Collins PreK 8 School Middle School | Riverview-HB High School |
| Price History | |
|---|---|
| 9/9/2026 | Listed $480,000 |
General Features
| Sewer | Public Sewer |
|---|---|
| Heating | Central,Electric |
| Cooling | Central Air |
| Utilities | Public,Sewer Connected,Street Lights,Water Connected,Electricity Connected |
| Roof | Metal |
| Appliances | Microwave,Range,Refrigerator,Washer,Dishwasher,Dryer,Electric Water Heater |
| Zoning | PD |
| HOA Fee | 65 |
| Garage Spaces | 2 |
| Association Fee Includes | Community Pool,Maintenance Grounds,Pool Maintenance |
| Patio/Porch Features | Front Porch |
| Construction Materials | Stucco,Block |
| Pets Allowed | Yes |
| Year Built | 2010 |
| Levels | Two |
| Property Subtype | Single Family Residence |
| Tax Year | 2025 |
| Ownership | Fee Simple |
| Community Features | Dog Park,Park,Playground,Pool,Sidewalks,Tennis Court(s) |
| Assoc Fee Paid Per | Monthly |
| County | Hillsborough |
| New Construction | false |
| Property Type | Residential |
| Association Amenities | Basketball Court,Clubhouse,Maintenance,Park,Pickleball Court(s),Playground,Pool,Tennis Court(s),Trail(s) |
| Attached Garage | true |
| Subdivision Name | PANTHER TRACE PHASE 2B-2 |
| Facing Direction | East |
| Garage Y/N | true |
| Total Rooms | 9 |
| Full Baths | 2 |
| Status | Active |
| Directions | TAKE I-75 TO EXIT 250. MERGE LEFT AT GIBSONTON DR. TURN RIGHT ONTO HWY 301 S. TURN LEFT AT PANTHER TRACE BLVD. THE COMMUNITY IS AHEAD 2.2 MLS ON LEFT. |
| High School | Riverview-HB |
| City | RIVERVIEW |
| Association Name | RealManage - Tampa |
| Senior Community Y/N | false |
| MLS Area | 33579 - Riverview |
| Lot Size Units | Square Feet |
| Lot Size Square Feet | 6600 |
| Carport Y/N | false |
| Listing Terms | Cash,Conventional,FHA,VA Loan |
| Elementary School | Collins PreK-8 School |
| Land Lease Y/N | false |
| Tax Annual Amount | 6216.22 |
| Middle/Junior High School | Collins PreK 8 School |
| Additional Parcels Y/N | false |
| Lease Considered Y/N | true |
| Building Area Units | Square Feet |
| Living Area Units | Square Feet |
| Standard Status | Active |
| Occupancy Type | Vacant |
| TaxOtherAnnualAssessmentAmount | 2044 |
| Tax Lot | 12 |
| Legal Description | PANTHER TRACE PHASE 2B-2 LOT 12 BLOCK 21 |
| Minimum Lease | 8-12 Months |
| Water Access Y/N | false |
| Monthly HOA Amount | 65 |
| Water View Y/N | false |
| Flood Zone Code | X |
| In Law Suite YN | false |
| Flood Zone Code X | Yes |
Interior Features
| Interior Amenities | Kitchen/Family Room Combo,PrimaryBedroom Upstairs,Solid Surface Counters,Stone Counters,Thermostat,Walk-In Closet(s),Ceiling Fan(s) |
|---|---|
| Flooring | Luxury Vinyl,Carpet |
| Furnished Y/N | Unfurnished |
| Air Conditioning Y/N | true |
| Heating Y/N | true |
| Fireplace Y/N | false |
| Half Baths | 1 |
| Laundry Features | Laundry Room,Inside,Upper Level |
| Total Bedrooms | 4 |
| LivingAreaSource | Public Records |
| Total Baths | 3 |
Exterior Features
| Exterior Amenities | Hurricane Shutters,Lighting,Sidewalk,Sliding Doors |
|---|---|
| Lot Features | Conservation Area,Sidewalk |
| Water Source | Public |
| Lot Size Area | 6600 |
| Foundation Details | Slab |
| Building Area Total | 2831 |
| Lot Dimensions | 60 x 110 |
| Lot Size Acres | 0.15 |
| Road Surface Type | Paved |
| Private Pool | false |
| Waterfront Y/N | false |
| Covered Spaces | 2 |
| Road Frontage Type | Street Paved |
Amenities
- Foreclosure
- Views
- Short Sale
- New Construction
- Adult 55+
- Lease To Own
- No HOA Fees
- Furnished
- Primary On Main
- Air Conditioning
- Seller Finance
- Green
- Fixer Upper
- Horse
- Golf
- Fireplace
- Deck
- Garage
- Basement
- Pool
Property vs Single Family Average in 33579
Price
Taxes
Year Built
 Copyright © MFRMLS.com All information deemed reliable but not guaranteed. All properties are subject to prior sale, change or withdrawal. Neither listing broker(s) or information provider(s) shall be responsible for any typographical errors, misinformation, misprints and shall be held totally harmless. Listing(s) information is provided for consumers personal, non-commercial use and may not be used for any purpose other than to identify prospective properties consumers may be interested in purchasing. Information on this site was last updated Last updated on September 15, 2026 8:45 PM UTC The listing information on this page last changed on Last updated on September 15, 2026 8:45 PM UTCd. The data relating to real estate for sale on this website comes in part from the Internet Data Exchange program of MFR MLS.
All information deemed reliable but not guaranteed. All properties are subject to prior sale, change or withdrawal. Neither listing broker(s) or information provider(s) shall be responsible for any typographical errors, misinformation, misprints and shall be held totally harmless. Listing(s) information is provided for consumers personal, non-commercial use and may not be used for any purpose other than to identify prospective properties consumers may be interested in purchasing.
Updated on September 15, 2026 8:45 PM UTC
Copyright © MFRMLS.com All information deemed reliable but not guaranteed. All properties are subject to prior sale, change or withdrawal. Neither listing broker(s) or information provider(s) shall be responsible for any typographical errors, misinformation, misprints and shall be held totally harmless. Listing(s) information is provided for consumers personal, non-commercial use and may not be used for any purpose other than to identify prospective properties consumers may be interested in purchasing. Information on this site was last updated Last updated on September 15, 2026 8:45 PM UTC The listing information on this page last changed on Last updated on September 15, 2026 8:45 PM UTCd. The data relating to real estate for sale on this website comes in part from the Internet Data Exchange program of MFR MLS.
All information deemed reliable but not guaranteed. All properties are subject to prior sale, change or withdrawal. Neither listing broker(s) or information provider(s) shall be responsible for any typographical errors, misinformation, misprints and shall be held totally harmless. Listing(s) information is provided for consumers personal, non-commercial use and may not be used for any purpose other than to identify prospective properties consumers may be interested in purchasing.
Updated on September 15, 2026 8:45 PM UTC
 © 2026 Florida Gulf Coast MLS (FGCMLS) Information deemed reliable, but not guaranteed. The IDX data relating to real estate for sale on this web site comes in part from the Florida Gulf Coast Multiple Listing Service. The information being provided is for consumers' personal, non-commercial use and may not be used for any purpose other than to identify prospective properties consumers may be interested in purchasing. Information is deemed reliable but not guaranteed.
